Arthur · 114 units
Location: Vancouver, WA
Farragut, Kenton, Ashley, Fircrest, Livingstone
Watch this project’s journey:
InstagramSee more on this project:
View the projectConstruction · Ruben the Builder
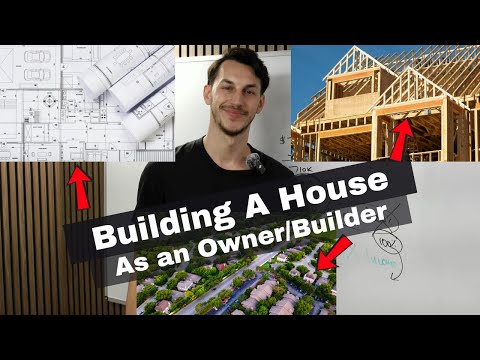
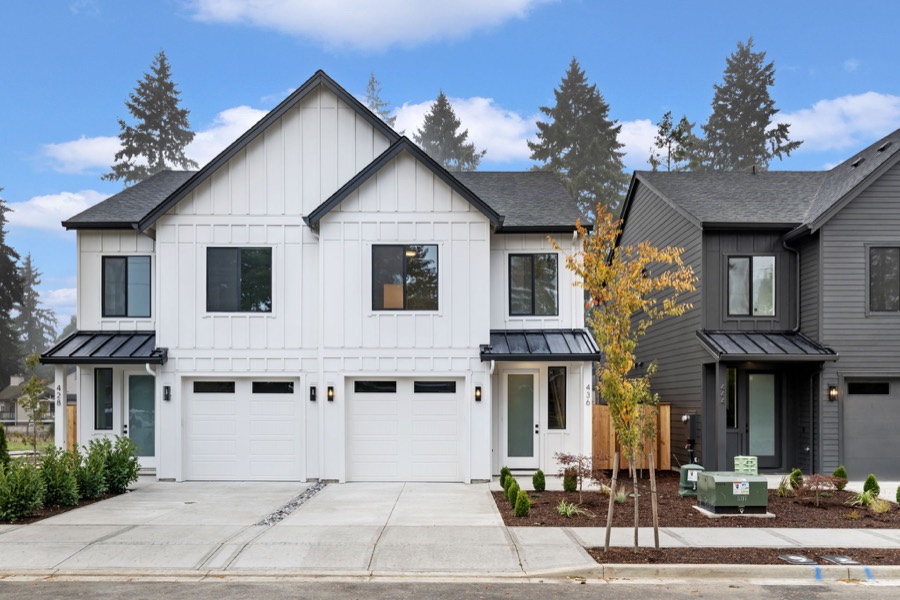
Ruben walks the finishes and layout inside a Felida, Washington build in the $1.4M to $1.5M range, plus a mid construction lot next door.
Full guide: Construction →A walkthrough of two finished spec homes in Felida, Washington, the Ashley lots, in the $1.4 to $1.5 million range. This is what the finish decisions actually look like on a build at that price point, and which ones are worth the money.
On a house selling at $1.4 to $1.5 million, the entry has to land. Natural stone on the front, a concrete porch poured level with the door so the transition is flat, heated diamond tile in the entry, and engineered hardwood through the rest of the home.
Not every spec home gets a natural gas meter and gas piping run through it, because it is a real added cost. On this one it earned its place: a gas fireplace with stone in a two story great room, and because the gas line and meter were already there, a gas cooktop in the kitchen too. That turns it into a chef’s kitchen for very little incremental spend, and it is connected to the great room for entertaining.
A closet sat in the middle of the great room space. Moving it to the office side and replacing it with a framed archway cost nothing extra, and it turned a dead corner into a feature you can light and plant. Reworking a layout during framing is often free. The same move after drywall is not.
The powder bath got a marble floating sink on custom metal brackets, with a smooth Roman clay style troweled finish on the walls. It goes on with a spatula, dries with texture, and is inexpensive for how expensive it reads. On the second home, a travertine style solid slab on a brass stand does the same job.
A long layout with two separate vanities, a freestanding tub between them, a walk-in shower, tile shelving, a large walk-in closet, and a fully separated toilet room with its own fan. Heated tile underfoot and under-cabinet LEDs washing down onto it. Those details are what a buyer notices every single day.
A lower cost rock retaining wall reads as natural against a gentle slope, a wood fire pit anchors the yard, and hydroseed produces a much more even lawn than patch seeding. Inexpensive for the result.
Lot two carries a primary suite on the main floor and a second one upstairs, which makes it a dual living house: parents downstairs, owners upstairs. That is a product the current market wants. It also has a commercial grade hood over 1,200 CFM, a walk-in pantry with a tile detail, a sink in the island so you can entertain while cleaning up, a coffee bar, a mudroom, and a laundry with a folding counter and a utility sink, which is what separates a laundry room from a laundry closet.
The two homes were deliberately staggered on the schedule so lot three could be listed and sold first, with lot two following shortly after. Lot three had photos scheduled and was going on the market while lot two still had concrete and excavation pending in the back yard. Two identical listings hitting the same street the same week compete with each other. Staggered, they do not.
Ready to stop watching and start building?
Join the BuildUp Challenge and book a call with our team.
Join the BuildUp ChallengeWatch more on Ruben's channel.
The entry, the primary bath, and anything you touch daily. Natural stone at the front, heated tile, engineered hardwood, two vanities with a separated toilet room, and a real walk-in closet. Gas is worth running only when a fireplace and a cooktop both justify the meter.
Small rooms. A powder bath with a marble floating sink on custom brackets and a troweled Roman clay style wall finish reads far more expensive than it costs, because it goes on with a spatula and dries with texture.
During framing. On this build, moving a closet to the office side and replacing it with a framed archway cost nothing extra and turned a dead corner into a lit feature. The same change after drywall is not free.
The floor transition. Tile sits higher than hardwood, so the transition piece gets slanted slightly to create a no-step threshold. Nobody photographs it, and everybody feels it every day.
No. Stagger them. These two builds were deliberately sequenced so lot three could be photographed, listed, and sold first, with lot two following. Two near-identical listings hitting the same street in the same week compete against each other.
Nationwide
65+ active member builds, 300+ units in progress, across 20+ states. Click a market to see who is building there.
346
Units developing live
49
Markets

Location: Vancouver, WA
Farragut, Kenton, Ashley, Fircrest, Livingstone
Watch this project’s journey:
InstagramSee more on this project:
View the projectClick this market again for the next build here.
Your next step
New to development
A step-by-step challenge to line up your first deal, with our team beside you.
Join the ChallengeLive every week
Arthur and Ruben break down real deals and answer your questions in a live Q&A.
Join the live masterclassReady to build
Development consulting for people ready to put a real deal together now.
Explore consultingFree Resources
The templates, guides, and live sessions we hand every new member.
Real 2026 build costs for 43 US markets, from Arthur's own price map, with a live profit calculator.
Explore →Free PDFThe complete roadmap from land to sale, free.
Get it →Free AccessFree resources and every member story in one place.
Get it →Live WeeklyLive masterclass, weekly on Tuesdays. How to become a developer even with zero construction experience.
Get it →Free TemplateThe letter we use to reach lot owners directly, plus the training to use it.
Get it →Starter KitEverything you need to get moving on your first development, in one place.
Get it →Free CourseOur full 2.5-hour course on becoming a developer, land to exit, free on YouTube.
Get it →