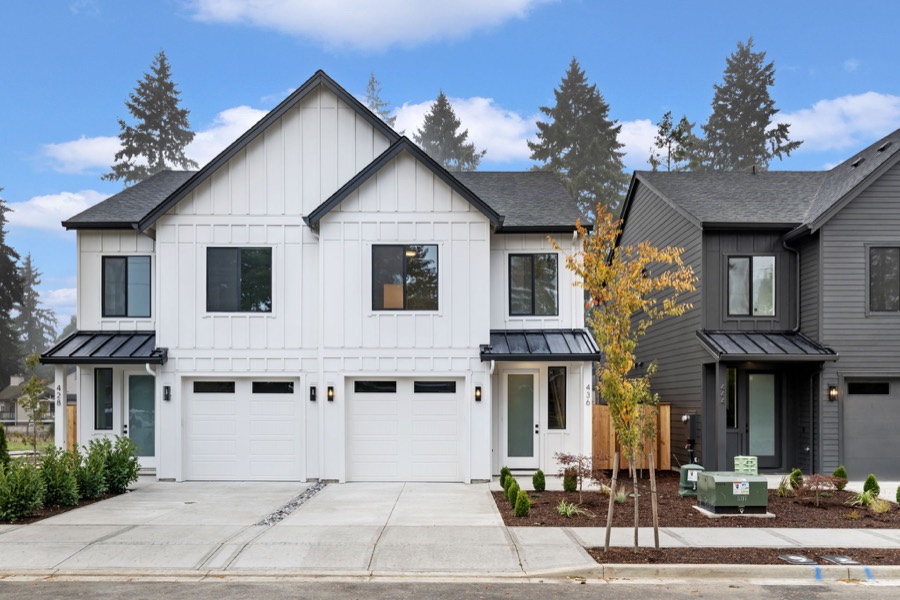
Arthur · 114 units
Location: Vancouver, WA
Farragut, Kenton, Ashley, Fircrest, Livingstone
Watch this project’s journey:
InstagramSee more on this project:
View the projectThe 7 Steps · Arthur the Developer
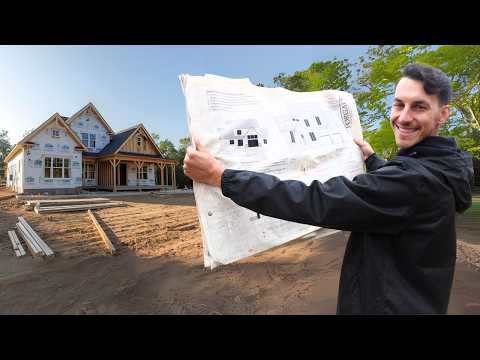
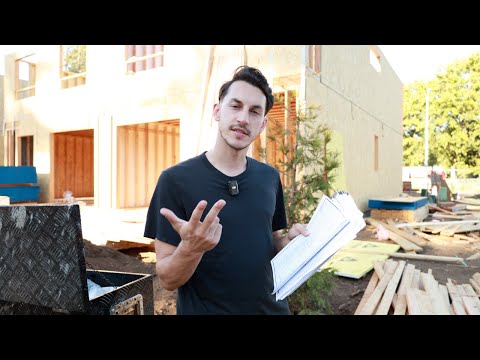
Step 3 of the series: how we get plans drawn that a builder can actually build and a buyer actually wants.
Full guide: The 7 Steps →Step 3 of the seven step series. Plans are where first time builders quietly lose their margin, because a plan you love and a plan that sells are not always the same drawing. Ruben designed a custom plan for his own house once: curved walls, 20 foot ceilings, and a lumber package that came in $50,000 over what he expected. The house is beautiful. The lesson stuck anyway.
The safest plan set is one that has been built before. It is already value engineered, the layout is proven, and the budget attached to it is real. Ricky, a member building in St. John, Indiana, came from landscaping with no construction background. The move that made his first build easy was asking his builder two questions: which plan sells the fastest, and which plan do you pre-sell? The answer was the plan with a two story great room open to below and the primary suite on the first floor. The builder already owned it, already engineered. All that was left was an hour of an architect’s time to draw the site plan.
Open Redfin or a comparable portal, filter to sold in the last three months, and set year built to 2022 or newer as a minimum, not a maximum. Now you are looking only at new construction that actually sold. Then move around the map. Downtown will show one product, a pocket 15 minutes out will show another, and the higher end suburbs will show a third. If the area is building 2,000 square foot three and four bedroom homes, do not build a 3,500 square foot five bedroom.
Design to your buyer’s life, not your taste. In dense infill units near retail and transit, buyers are not cooking every night. They come home, drop their keys, sit in the living room, and change in the bedroom before going back out. So the living space and the closet matter more than a large kitchen. Fifteen minutes outside the city the same buyer wants a real driveway, a two or three car garage, a walk-in closet, a yard for the dog, and two sinks in the primary bath.
The sixplex we design today is not the sixplex we designed first. Buyer feedback from walkthroughs kept naming the same three things: no parking, no closet space, bedrooms too small. A heat pump water heater eats storage, which is exactly the square footage a buyer notices missing. The fixes are almost free. Take half a hallway and recess the bedroom door into it, and a 9 by 10 bedroom becomes fully usable. Add a foot to the closet. Make the closet deeper. Small moves, big difference in how a unit shows.
Compared to national builders, we always spec larger windows and taller doors. Eight foot entry doors, 6 by 6 sliding window panels, and at minimum an 8 foot tall slider door to the yard, 6 feet wide, or 9 or 12 feet wide when it fits. Even a 900 square foot unit gets a 9 foot wide, 8 foot tall slider. Natural light makes a small space feel large, and nobody has ever complained about too much of it. On one 2,500 square foot build the entire window package ran about $6,000, and on the higher end home about $10,000.
Three parties. The architect or designer draws it. The structural engineer the architect works with makes sure it stands up, and if your architect does not already have one, that tells you something. And the builder, who brings plans he has already built, budgets attached to those plans, a schedule, and the field experience the owner builder loan requires you to show. That is covered in step 5.
Ready to stop watching and start building?
Join the BuildUp Challenge and book a call with our team.
Join the BuildUp ChallengeWatch more on Arthur's channel.
No. Ruben designed a custom plan for his own house and the lumber package alone came in $50,000 over expectation. Start from a plan your builder has already built and engineered. It is value engineered, the layout is proven, and a real budget is already attached to it.
Open a public listing portal, filter to sold in the last three months, and set year built to 2022 or newer as a minimum. That shows you only new construction that actually sold. If the area is selling 2,000 square foot three and four bedroom homes, do not build a 3,500 square foot five bedroom.
Two: which plan sells the fastest, and which plan do you pre-sell. Ricky, a member in St. John, Indiana, used exactly those questions and got a plan the builder already owned and had engineered. The only remaining cost was an hour of an architect's time for the site plan.
Natural light and usable space. We spec 8 foot entry doors, 6 by 6 sliding window panels, and at minimum an 8 foot tall slider to the yard, even in a 900 square foot unit. On small units, recessing the bedroom door into the room and adding a foot of closet depth changes how the whole unit shows.
Less than people expect. On a 2,500 square foot build the full window package ran about $6,000, and about $10,000 on a higher end home. Individual swaps are often cheaper, not dearer: two 3 by 6 windows versus one 6 by 6 slider can be $250 apart, and a 9 foot slider door versus a 6 foot one is about $500.
Nationwide
65+ active member builds, 300+ units in progress, across 20+ states. Click a market to see who is building there.
346
Units developing live
49
Markets

Location: Vancouver, WA
Farragut, Kenton, Ashley, Fircrest, Livingstone
Watch this project’s journey:
InstagramSee more on this project:
View the projectClick this market again for the next build here.
Your next step
New to development
A step-by-step challenge to line up your first deal, with our team beside you.
Join the ChallengeLive every week
Arthur and Ruben break down real deals and answer your questions in a live Q&A.
Join the live masterclassReady to build
Development consulting for people ready to put a real deal together now.
Explore consultingFree Resources
The templates, guides, and live sessions we hand every new member.
Real 2026 build costs for 43 US markets, from Arthur's own price map, with a live profit calculator.
Explore →Free PDFThe complete roadmap from land to sale, free.
Get it →Free AccessFree resources and every member story in one place.
Get it →Live WeeklyLive masterclass, weekly on Tuesdays. How to become a developer even with zero construction experience.
Get it →Free TemplateThe letter we use to reach lot owners directly, plus the training to use it.
Get it →Starter KitEverything you need to get moving on your first development, in one place.
Get it →Free CourseOur full 2.5-hour course on becoming a developer, land to exit, free on YouTube.
Get it →